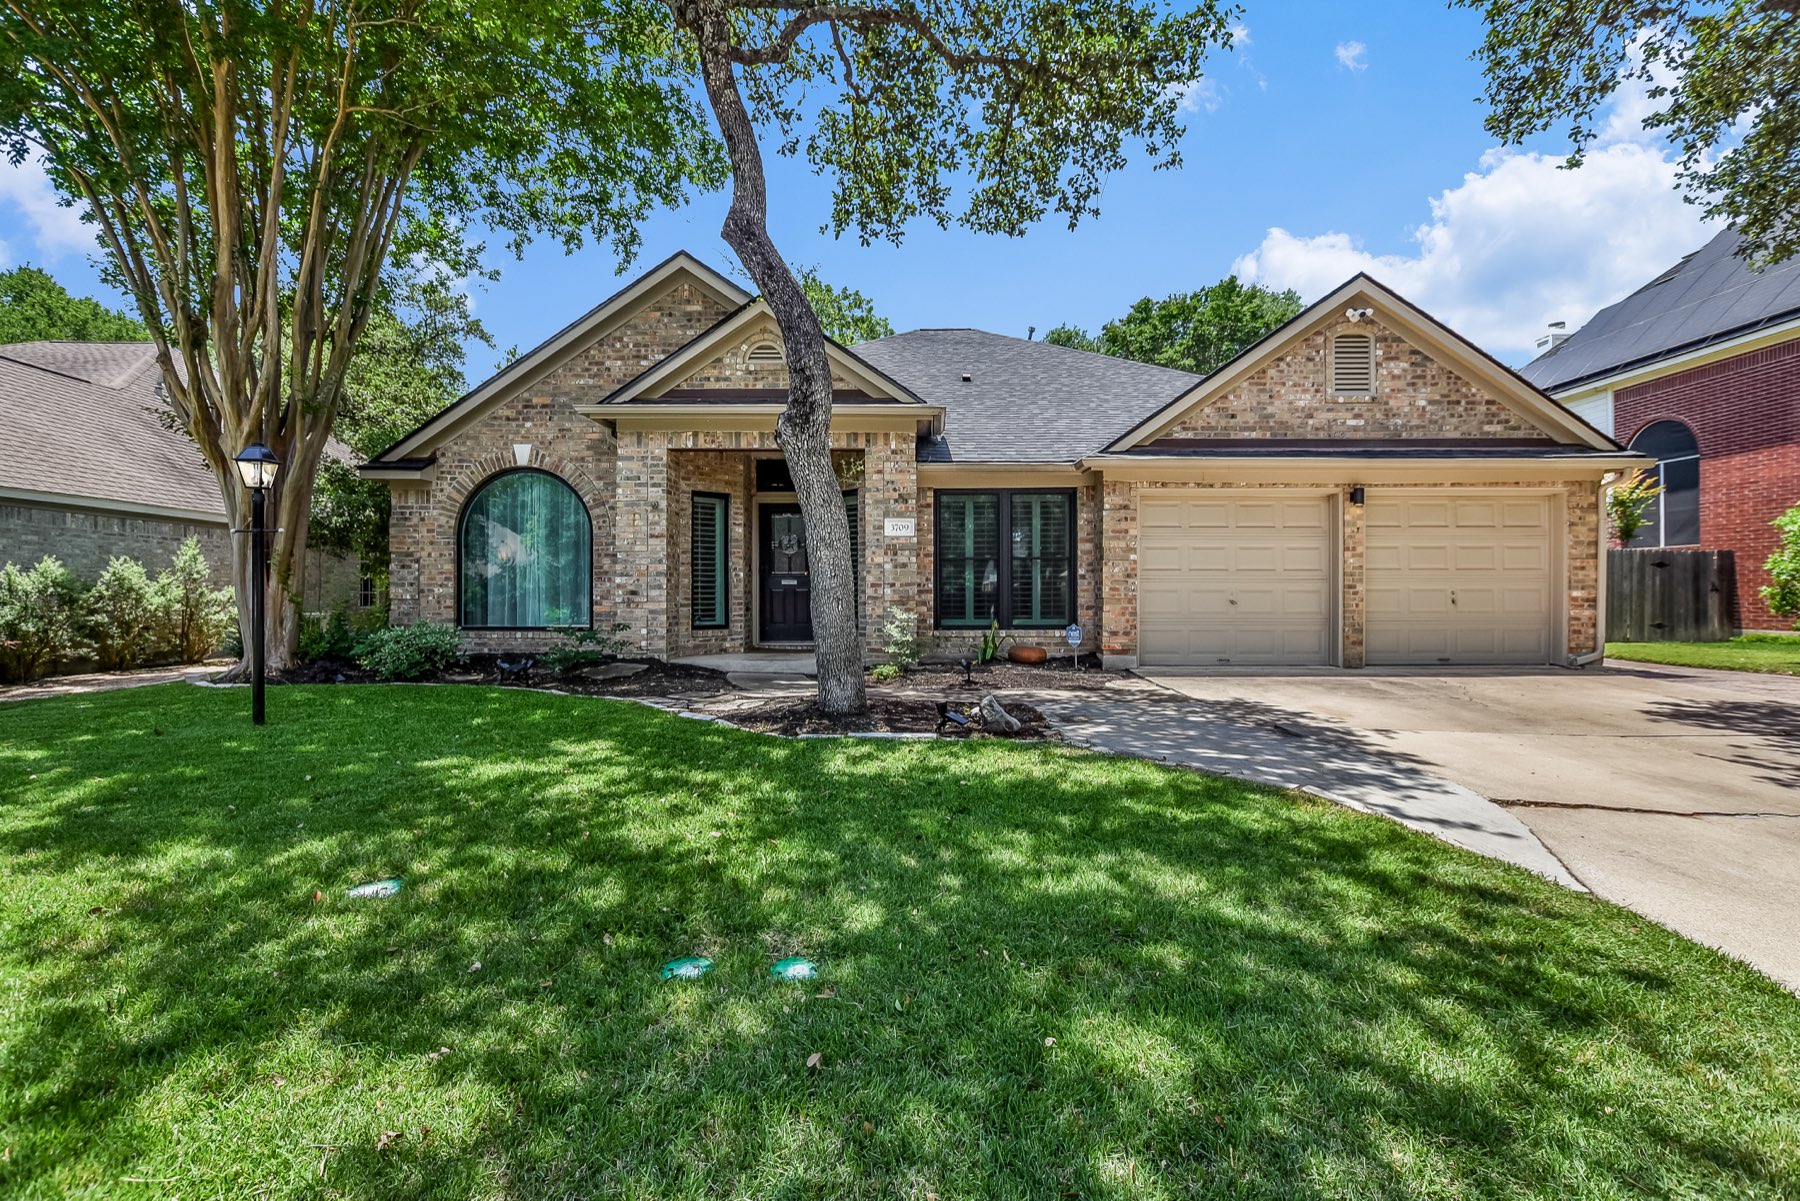
Brick single-story home with arched window, two-car garage and a large live oak in the front yard
For Lease · Available Now

3709 Rocky Ford Drive

Austin, Texas 78749

Bedrooms
4
3 + study
Bathrooms
2
full
Living Area
2,542
sq ft
Lot
9,017
sq ft
Garage
2
car, attached
Layout
1
story
The Home

Single-story living beneath the live oaks.

A classic brick home on a quiet, tree-lined street in Southwest Austin's Oak Creek Parke — with an open, light-filled layout that works as well for a busy household as it does for working from home.

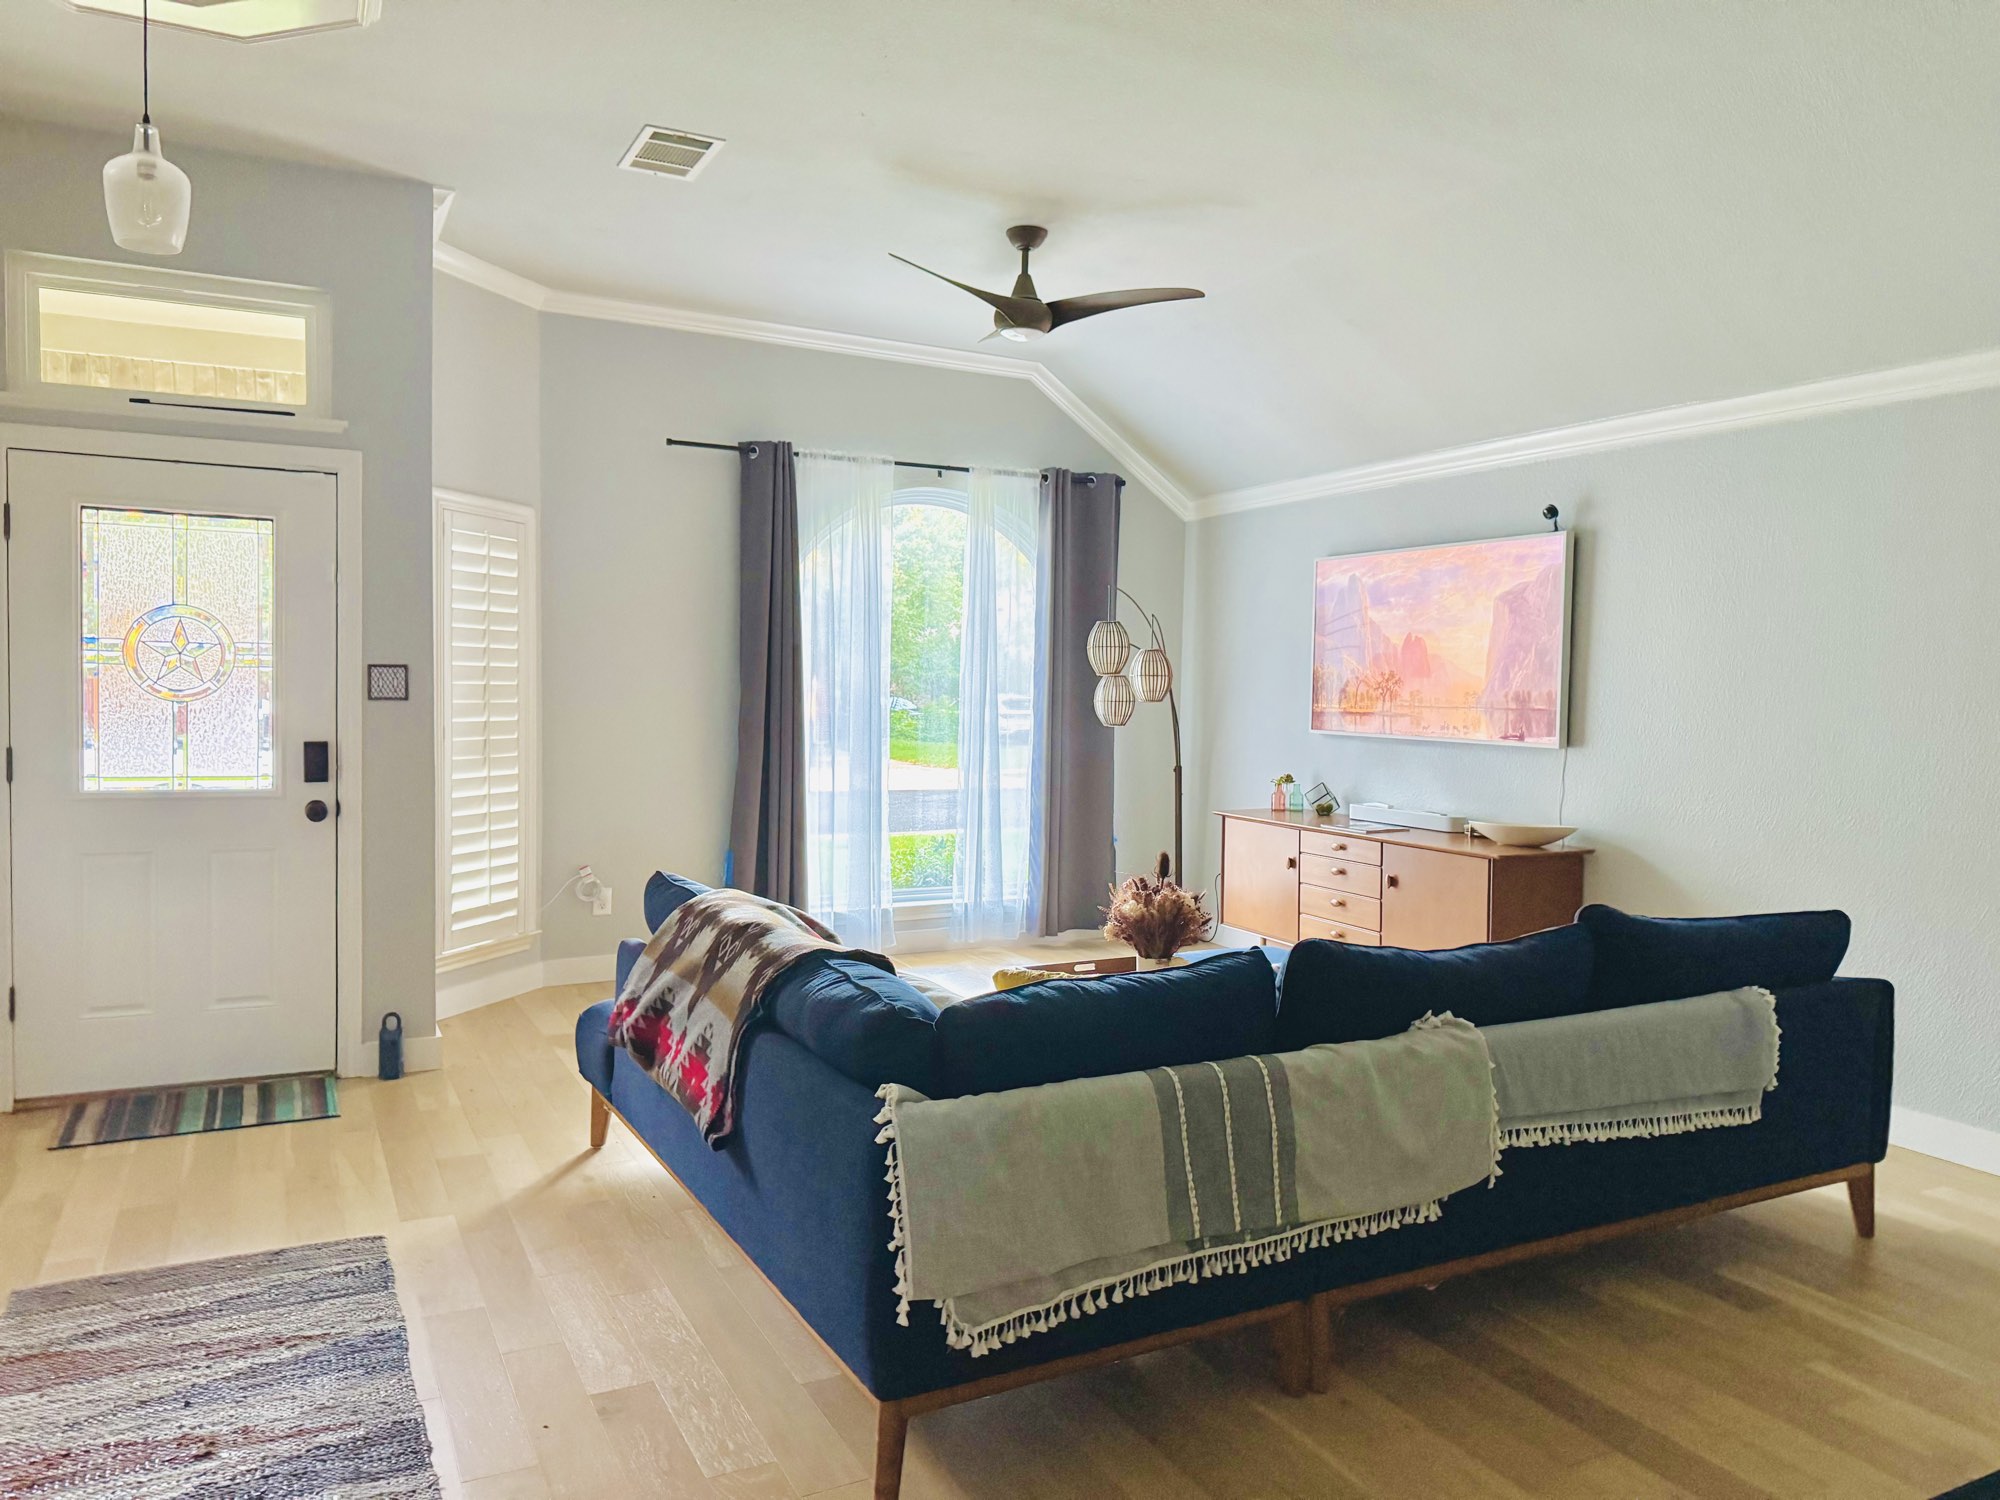
The big-ticket updates are already done: a new roof and new windows in 2024, and all-new floors, paint and hardware in 2021. Wide-plank light oak floors run throughout the living spaces and bedrooms, set off by soft gray walls, crisp white trim and crown molding, while vaulted ceilings, plantation shutters and modern ceiling fans give every room an airy feel.

The heart of the home is a big granite kitchen that opens to the family room and its brick fireplace, with a sunny breakfast area stepping straight out to a Texas-sized covered patio. Beyond that: a deep, fully fenced lawn shaded by mature oaks — and both the neighborhood pool and the Violet Crown Trail are just a walk away.

  • Formal & family living areas
  • Breakfast & formal dining
  • Dedicated home office
  • Split-bedroom floor plan
  • Austin ISD schools
  • Pet friendly
  • Walk to Violet Crown Trail
Move-in ready

Recent updates

2024New roofFull roof replacement
2024New windowsNewly installed windows
2021All-new floorsThroughout the home
2021Paint & hardwareFresh interior paint and new hardware
Highlights

Room by room

01

A kitchen built for cooking

Granite counters wrap two long runs of natural maple cabinetry with a tile backsplash. A gas cooktop with vented hood, built-in wall oven and microwave, stainless dishwasher and an undermount sink make it a genuinely functional workspace — and a breakfast bar looks over the family room so the cook is never cut off from the conversation.

  • Gas cooktop & built-in oven
  • Stainless dishwasher
  • Breakfast bar seating
  • Recessed lighting
02

Family room with a brick fireplace

Under a soaring vaulted ceiling, the family room is anchored by a brick fireplace with a white mantel and raised hearth, framed by tall windows looking onto the backyard. It flows openly into the kitchen and breakfast nook — the natural gathering spot for game nights and holidays.

  • Vaulted ceiling
  • Brick fireplace
  • Open to kitchen & breakfast
  • Backyard views
03

A primary suite that feels like a retreat

Set apart from the secondary bedrooms for privacy, the primary suite has a tray-style vaulted ceiling and windows on two walls. The en-suite bath features two separate vanities — including a sit-down makeup counter — a soaking garden tub beneath a stained-glass window, a separate walk-in shower, and a large walk-in closet.

  • Separate tub & shower
  • Dual vanities + makeup desk
  • Walk-in closet
  • Wood-look tile flooring
04

A true Texas-sized covered patio

The patio runs along the back of the house with two ceiling fans, lighting and room for a full outdoor dining set, grill and rocking chairs. Step down a brick paver path onto a deep, level lawn wrapped in a privacy fence and shaded by towering oaks — ideal for kids, pets and long Austin evenings.

  • Covered patio with fans
  • Private, fully fenced yard
  • Mature shade trees
  • Level lawn
05

Room to work — and room to grow

A front study with plantation shutters and a closet serves as a quiet home office or a fourth bedroom. Separately, a flex room with vaulted ceiling, crown molding and a statement light fixture adapts to whatever you need: a home gym, formal dining room, playroom or library.

  • Study / 4th bedroom with closet
  • Flex room with chandelier
  • Plantation shutters
  • Formal living at entry
Features & Amenities

The details

Interior

  • Single-story, split-bedroom floor plan
  • All-new flooring (2021): light wide-plank oak in living areas & bedrooms
  • Fresh interior paint & new hardware (2021)
  • Vaulted ceilings & crown molding
  • Plantation shutters on front windows
  • Modern ceiling fans throughout
  • Brick fireplace with raised hearth
  • Entry foyer with transom & decorative glass door
  • Formal living, family room, breakfast & formal dining

Kitchen & Laundry

  • Granite countertops & tile backsplash
  • Gas cooktop with vent hood
  • Built-in oven & microwave
  • Stainless dishwasher & disposal
  • Breakfast bar overlooking family room
  • Recessed can lighting
  • Laundry room with cabinets & hanging rod

Bedrooms & Baths

  • Primary suite with walk-in closet
  • Garden tub + separate shower
  • Two vanities plus sit-down makeup counter
  • Secondary bath with double sinks
  • Matte-black fixtures & updated lighting
  • Wood-look tile in bathrooms
  • Study with closet (4th bedroom)

Exterior & Systems

  • New roof (2024)
  • New windows (2024)
  • All-brick front elevation
  • Covered entry porch
  • 2-car attached garage
  • Texas-sized covered patio with fans
  • Privacy-fenced backyard, level lot
  • Mature live oaks & shade trees
  • Central heat & A/C · gas water heater
  • Built 1993 · 9,017 sq ft lot
Neighborhood

Oak Creek Parke, Southwest Austin

A close-knit community of roughly 330 homes known for its mature trees, friendly block parties and 4th of July parade.

You can walk to the Violet Crown Trail, Austin's long-distance hike-and-bike trail through the greenbelts of Southwest Austin. Residents also enjoy a neighborhood swimming pool within walking distance, plus a playscape, basketball court and a shaded park with picnic tables and grills. Everyday errands are easy, with shopping and dining minutes away and quick access to MoPac and SH-45 for commutes downtown or to the Domain.

Schools Austin ISD

  • Baranoff Elementary
  • Bailey Middle
  • Bowie High

School assignments per listing records; please verify with Austin ISD.

Nearby Outdoors & Errands

  • Violet Crown Trail (walkable)
  • Neighborhood pool & park
  • Circle C Metro Park & Veloway
  • Lady Bird Johnson Wildflower Center
  • Shopping & dining on Slaughter Ln
Available for Lease

Come see it in person.

Available now and pet friendly. Tell us a little about what you're looking for and when you'd like to move in, and we'll reply with pricing and times to tour.

Monthly Rent
Inquire for pricing
Availability
Available now
Pets
Pets welcome
Non-refundable pet deposit
Address
3709 Rocky Ford Dr
Austin, TX 78749

Request information

I'd like to